

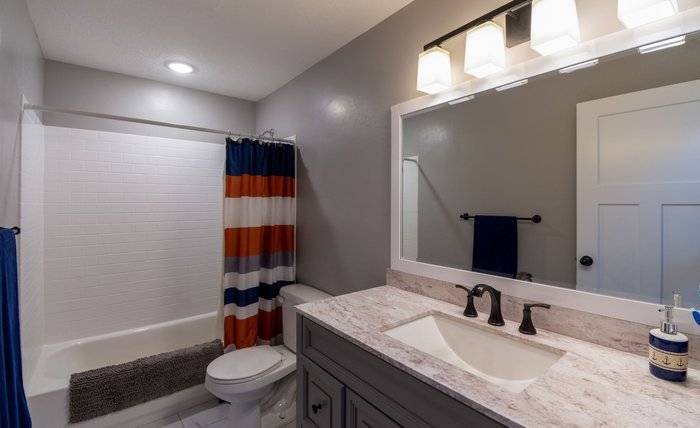
Replacing a bathtub with a shower can make a bathroom feel more useful, open, and easier to navigate. A well-planned bathroom tub to shower conversion can be especially appealing when the tub is rarely used and the household would benefit more from convenient daily access.
Still, this is more than a style update. The right choice depends on who uses the bathroom, whether another tub is available, the home’s future resale needs, and the condition of the plumbing and subfloor behind the walls.
Why Homeowners Are Making the Switch
Many people shower far more often than they bathe, so a standard tub can consume valuable floor area without delivering much everyday value. Replacing it with a shower may create more standing room, simplify cleaning, and give a compact bathroom a less crowded appearance. For households where stepping over a tub wall has become uncomfortable, a lower-entry shower can also improve confidence during daily routines.
The Main Pros and Cons
Potential Benefits
- Lower entry height and easier access.
- More usable room for standing, turning, or assisting another person.
- Space for a handheld spray, seating, shelves, and shower niches.
- Fewer hard-to-reach surfaces in some panel-based designs.
- A more current look that can refresh an older bathroom.
Possible Drawbacks
- Removing the only bathtub may be less appealing to buyers with young children.
- Anyone who enjoys soaking may miss the tub.
- Drain relocation, damaged flooring, and wall repairs can expand the scope.
- Poor waterproofing or an incorrect floor slope can cause serious moisture problems.
- Custom glass, tile, and specialty fixtures can raise the final cost.
How to Tell if a Shower Is the Right Fit
Start with practical household habits rather than finish colors. A tub-to-shower conversion is usually a stronger fit when the tub is seldom used, another bathtub exists elsewhere in the home, and the bathroom needs better accessibility or easier maintenance.
- Count how often the bathtub is actually used.
- Confirm whether the home will still have at least one bathtub.
- Measure the tub alcove, door opening, and clear walking area.
- Look for soft flooring, staining, mold, leaks, or damaged walls.
- Consider present and future users, including guests or caregivers.
- Set a clear goal, such as better access, more space, easier cleaning, or updated style.
Safety and Aging-in-Place Features
Safety decisions should come before tile selection. A low-threshold or curbless entry, slip-resistant flooring, bright lighting, a handheld shower spray, and seating can make the room more comfortable for a wide range of users. Grab bars should be attached to properly reinforced wall framing, not simply mounted where they look convenient.
Recent 2026 bathroom safety reports highlight nonslip flooring, grab bars, improved lighting, and easier shower entry as practical features to support safer aging at home. These details can also improve the experience for anyone recovering from an injury or managing limited balance.
Photorealistic editorial image of a clean, modern walk-in shower replacing a bathtub in a bright neutral bathroom, featuring a low-threshold entry, handheld showerhead, built-in bench, grab bar, recessed niche, and slip-resistant flooring; soft controlled studio lighting, minimal uncluttered background, polished commercial home-improvement style.
The clear floor space, shower slope, transfer areas, and bathing-room access guidance published by the U.S. Access Board provides useful planning benchmarks. Private residential work may follow different requirements; however, homeowners should confirm local building codes and project-specific conditions before construction begins.
What the Change Could Mean for Resale
There is no universal resale answer. Keeping one bathtub is often wise in a family-oriented home, especially if the converted bathroom is the only full bath. On the other hand, replacing an unused primary bathtub with an easy-access shower may improve daily function while preserving a tub in another bathroom. Buyer preferences, neighborhood expectations, home size, design quality, and artistry all influence the result.
Costs to Plan for
Project pricing varies widely by region, bathroom layout, material selections, and hidden conditions. Rather than relying on one national number, review what each quote includes. Demolition, disposal, shower bases, custom floor work, wall panels or tile, waterproofing, plumbing changes, doors, lighting, seating, permits, and potential repairs should all be addressed.
Questions to Ask About a Quote
- Does the price include demolition, disposal, and cleanup?
- Will the drain remain in place, or does it need to move?
- What waterproofing system will be installed behind the finished walls?
- How are hidden rot, mold, framing damage, or plumbing repairs handled?
- Which fixtures, accessories, glass components, and permits are included?
- What labor and material warranties apply?
The Conversion Process
A reliable conversion follows a deliberate sequence. First, the space is measured, and the drain, valve, supply lines, and ventilation are reviewed. After demolition, the installer should inspect the framing and subfloor before covering anything. Any leak damage or structural weakness should be repaired, followed by installation of the shower base, a proper drainage slope, waterproofing, wall finishes, fixtures, storage, and glass or curtain hardware. The completed shower should then be tested for drainage, water temperature, seals, and door operation.
Design Choices That Matter
Entry, Walls, and Storage
A small curb can help contain water, while a low-threshold or curbless layout can make entry easier. Fully open showers need careful floor planning to prevent water from reaching the rest of the room. Tile offers extensive design flexibility but introduces grout maintenance. Acrylic and solid-surface panels can reduce seams and simplify cleaning. Add niches or shelves so toiletries are within reach without excessive bending or stretching.
Glass and Privacy
Framed doors, frameless doors, partial glass panels, and shower curtains each have their own trade-offs. Glass can create an open appearance but requires regular cleaning and may add cost. Curtains are economical and flexible, while partial panels can balance water control with a more open entry.
Common Planning Mistakes
- Selecting finishes before confirming measurements and drainage needs.
- Overlooking waterproofing while focusing on visible tile or glass.
- Installing grab bars without proper wall blocking.
- Putting controls too far from the entrance or seating area.
- Forgetting ventilation and moisture management.
- Accepting a vague quote with unclear repair allowances.
- Removing the home’s only bathtub without considering future needs.
Common Questions
Can Any Bathtub Be Replaced With a Shower?
Many standard tub spaces can be converted, but final feasibility depends on measurements, framing, plumbing, drainage, and local requirements.
Is a Walk-In Shower Safer Than a Bathtub?
A well-designed shower can reduce the need to step over a tall tub wall. Safety still depends on nonslip surfaces, lighting, drainage, grab bars, seating, and sound installation.
How Long Does the Work Take?
Simple projects may move quickly, while tile work, plumbing changes, inspections, and hidden water damage can extend the schedule. Request a written timeline before work begins.
Should a Homeowner Keep One Bathtub?
Keeping one tub can be practical for children, guests, pets, and resale flexibility. The best decision depends on how many bathrooms the home has and how the household uses them.
Final Takeaway
Replacing a bathtub with a shower is a decision about comfort, access, cleaning, resale, and long-term use. The strongest plans begin with honest household needs, accurate measurements, realistic budgeting, and careful attention to waterproofing and structural work behind the finished surfaces.